Livingston homeowners and builders won approval for eight construction projects at the Zoning Board of Adjustment's Thursday, July 30 meeting, while three applications were pushed to Tuesday, September 22, according to the West Essex Tribune.
The approvals clear the way for new homes, additions, and a covered deck across the township. Two came with conditions.
At 25 West Lawn Road, Rodak Builders LLC received approval to construct a new colonial home, but the board required the builder to lower the home's height by approximately two feet, forgo using a side staircase as an entrance to a separate unit, and work with township professionals on a landscaping enhancement plan. Neighbors had raised concerns about how far back on the lot the home would sit and its size relative to the surrounding houses. Planner Alexander Dougherty testified the lot is undersized for an R-3 zone but can accommodate the building.
At 120 East Cedar Street, Hitesh Bathija won approval to demolish an existing home and build a new single-family house for his growing family. Architect Ritu Sohal testified the lot is undersized by about 3,400 square feet and the sloping terrain limited placement options. After board members questioned the proposed attic height and roof massing, Sohal took a brief break to consult with her client, then agreed to reduce the attic and roofline by two feet.
Rodak Builders also secured approval at 3 Spalding Drive for a new home on an undersized R-4 lot. Dougherty testified the new structure would eliminate existing setback violations, "giving a little bit more light and open space to our adjacent neighbors."
Other approvals included a new single-family home for Tao Zhang at 1 Avon Avenue, where attorney Kang Wu testified the proposed home compares favorably to other new construction on the street after the applicant revised plans following a May 28 hearing; an addition for Steven Draikiwicz at 33 Hickory Place that exacerbates pre-existing front and corner yard setbacks by 2.5%; a covered deck for Elissa Sacket at 5 Hadrian Drive requiring a 1.6-foot side yard setback variance triggered by a roof overhang; a new home for Brett and Allison Goldberg at 38 Ross Road, where architect Daniel Dubinett cited the property's steep elevation as the reason for the front yard setback request; and a front-and-side addition for retirees John and Beth Schachtel at 70 Rockledge Drive, who have lived there since 1994 and sought more central living space.
Three applications were continued to September 22. A Vanderbilt Drive applicant requested a continuance before the meeting began. Allie and Dave Brunwasser of 11 Bunyan Drive asked for the same after realizing two board members were absent. At 3 Tiffany Drive, Ramesh Khandel's application for a new home drew board concerns about the proposed garage size and the house's scale relative to the lot. Architect David Dugasz had explained the design follows the Vastu method, which he described as "a principle of his religious beliefs which dictates proportions, lines of sight, circulation patterns where items could be located within each floor." Engineer Thomas G. Stearns III agreed to trim 2.5 feet from the garage and 3 feet in width from the dwelling; revised plans must be resubmitted.
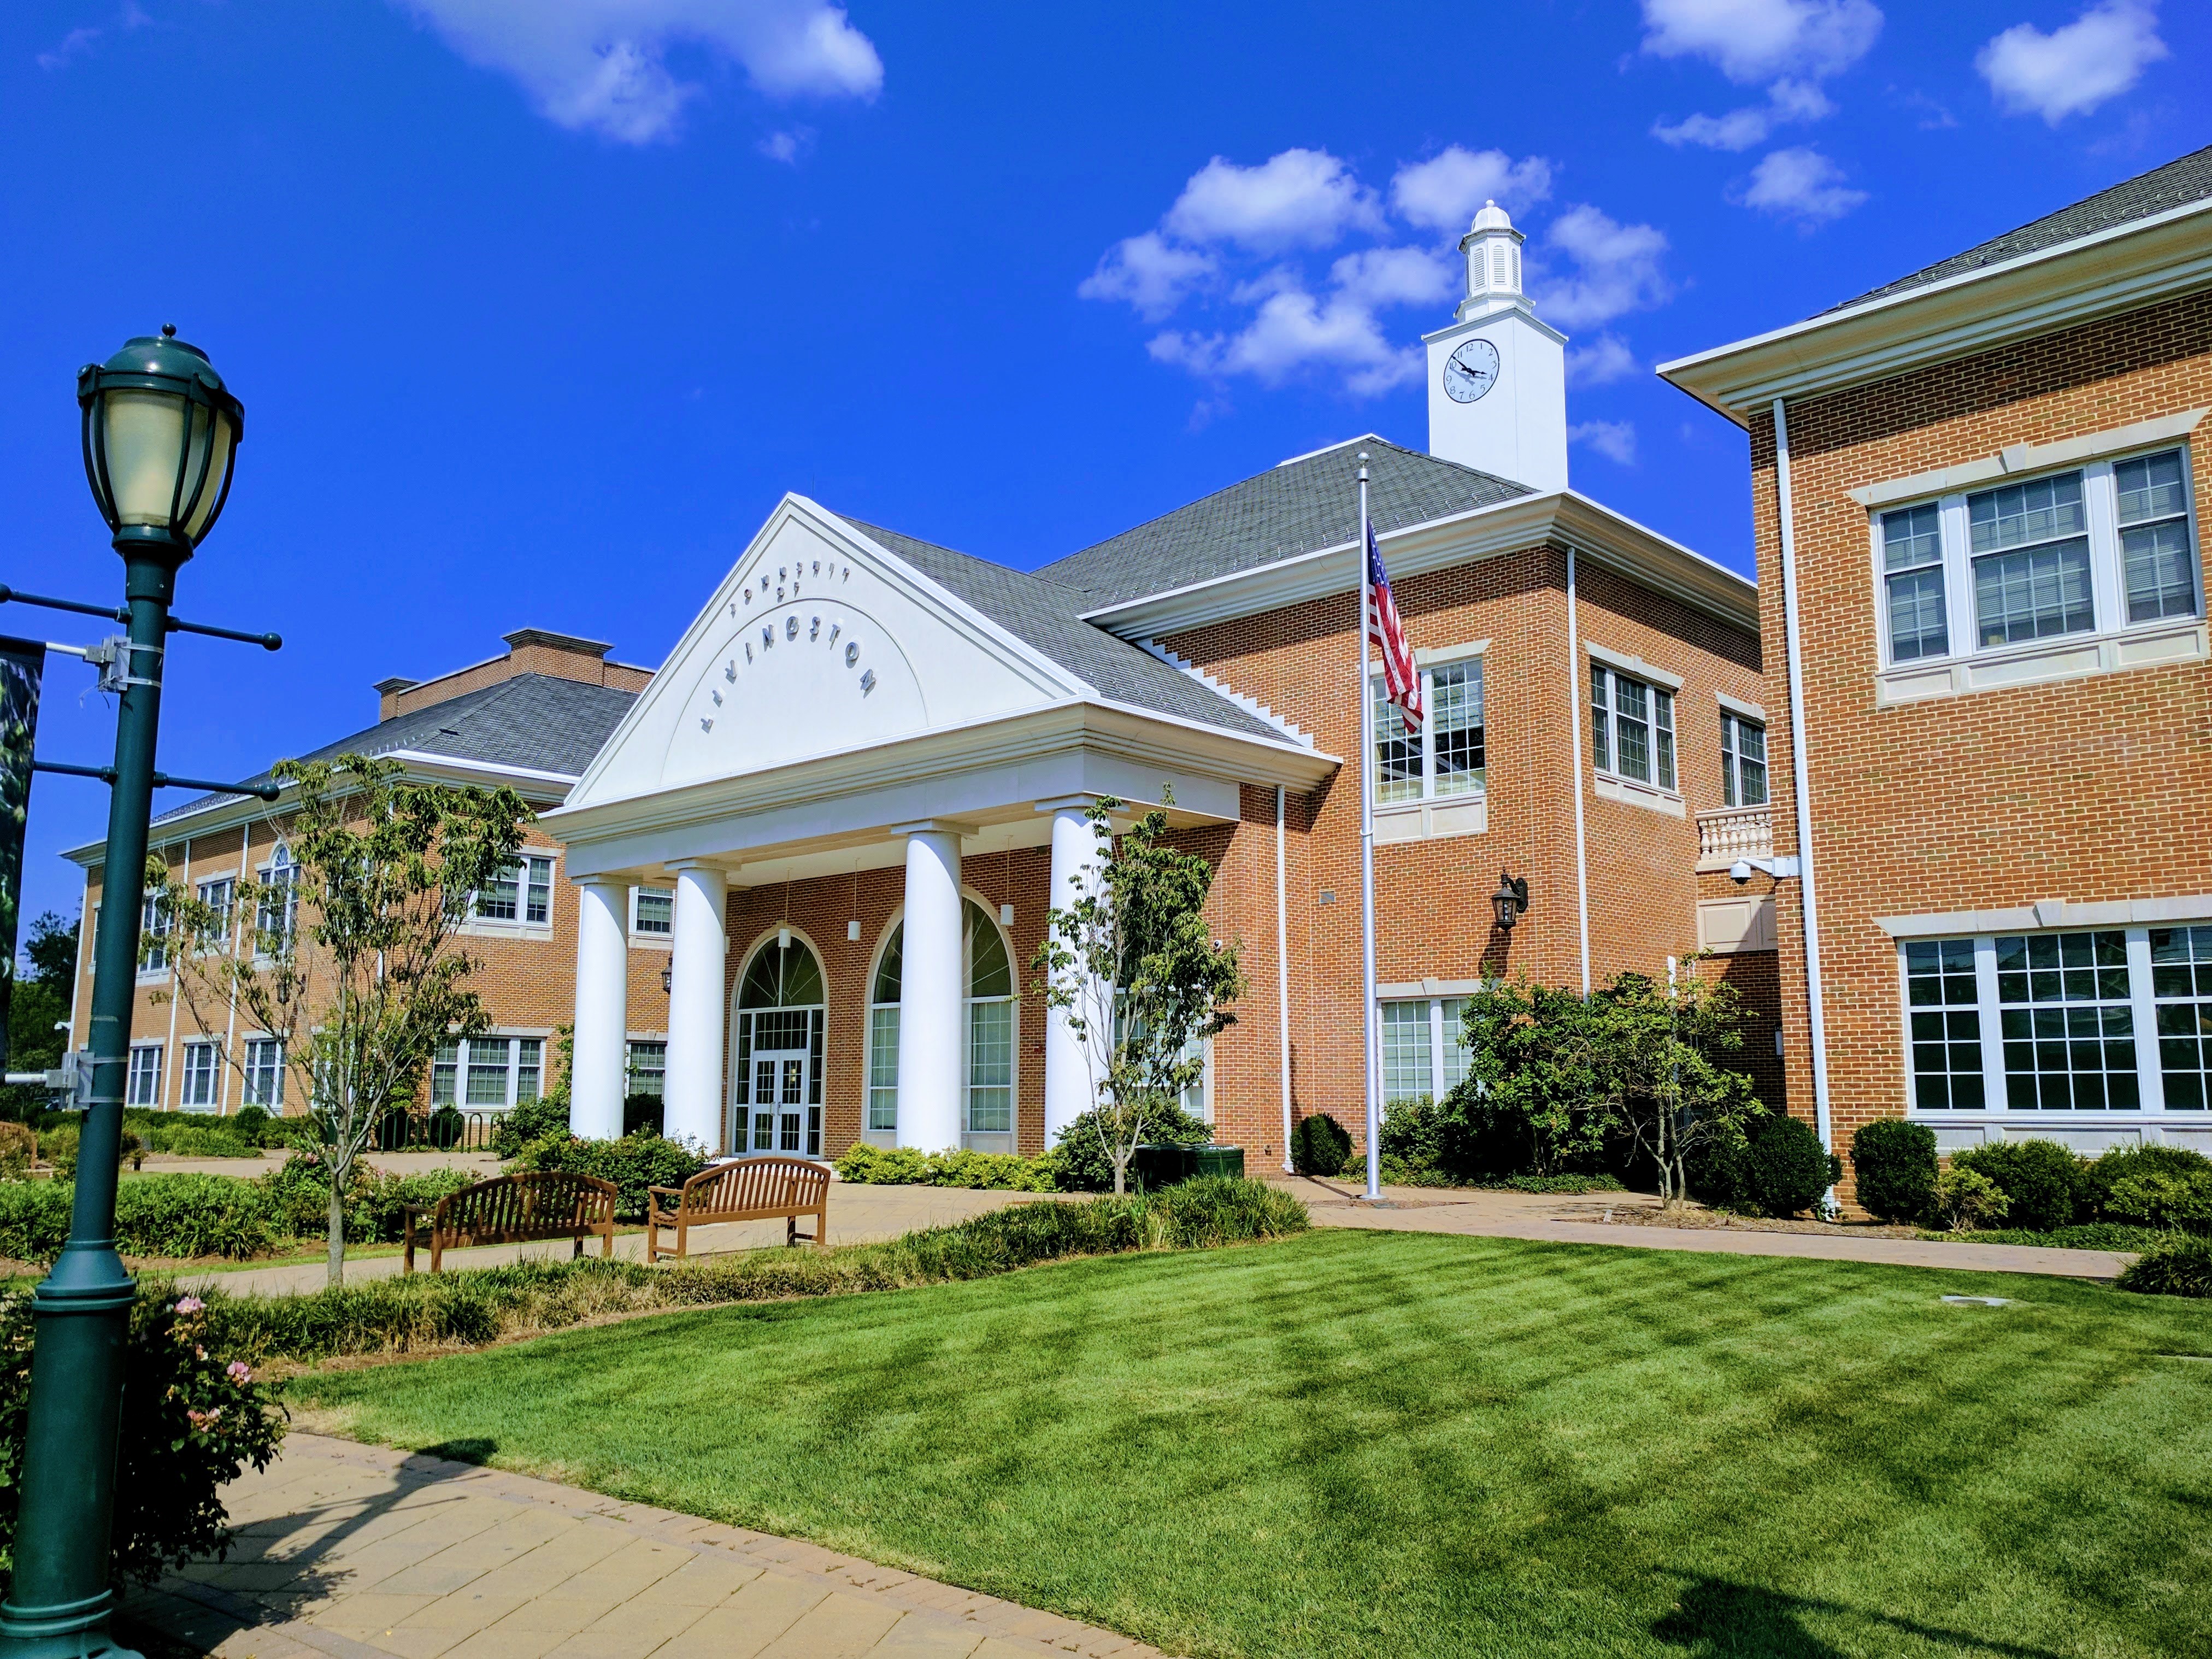
The board's next regular meeting is Thursday, August 20. The three continued applications are all scheduled for Tuesday, September 22, at the Livingston Municipal and Police Building, 357 South Livingston Avenue.