Livingston's Zoning Board of Adjustment approved seven residential variance applications at its Thursday, Aug. 20 meeting, clearing the way for new homes and additions across the township.
The most closely watched case involved 9 Tower Road, where applicant Tao Zhang sought to build a new single-family home on an undersized lot in the R-2 zone. The board had first heard the application at its June 23 meeting, when members raised concerns about the home's size relative to the lot.
Zhang returned with scaled-back plans, reducing the proposed floor area from 3,468 square feet to 3,229 square feet and the habitable floor area ratio from 32.6% to 29.65%, according to the West Essex Tribune and the board's agenda.
The board approved the revised application.
The variances granted for Tower Road included a front yard setback of 40 feet where 60 feet is required, a right side yard setback of 13.25 feet where 15 feet is required, and a rear yard setback of 29.25 feet where 50 feet is required.
At 26 Crestview Hill Road, the board approved Rodak Builders LLC's plan for a new single-family home on another undersized lot. Attorney Richard Schkolnick represented the builder. Planner Nicholas Graviano told the board the proposed home would fix pre-existing nonconformities on the site, including front and side yard setbacks and a missing stormwater drywell.
At 13 Clover Lane, the board approved 13 Clover LN LLC's application for a new single-family home on an undersized lot, granting an eight-foot front-yard setback variance and a 3.43% habitable floor area ratio variance. Attorney John Barbarula and architect Ayman Sedra appeared on behalf of the applicant.
The board also approved four addition projects:
- 33 Cobblewood Road: Homeowner Rachna Maheshwari received approval for a second-floor rear addition requiring a 4.08% habitable floor area ratio variance. Architect Jeffrey Lewis said the project would combine "an existing small bathroom and small bedroom to create a new master suite with a larger bathroom."
- 28 East Harrison Place: Homeowner Jeffrey Cerqueira received approval for a first and second floor addition to provide bedrooms for his children and a master bedroom. Some board members raised concerns about the addition's impact on neighboring properties, but the board approved the project.
- 159 West Hobart Gap Road: Homeowner Manish Rathod received approval for side and rear additions that would replace the home's existing deck with interior living space. Board member Steven Horn praised the proposal as modest and well under the maximum allowed square footage for the undersized lot.
- 19 Sycamore Terrace: Homeowner Constantin Kaplun, representing himself, received approval to reconstruct the first and second floors, converting his split-level home into a colonial-style design. The board attached conditions: the attic must remain uninhabitable and accessible only through a pulldown door, and the second-story balcony cannot be enclosed.
One application was adjourned. Architect Ruchi Dhar, representing applicants Utkarsh Patel, Purvi Sharma and Sreejith N. at 27 Cornell Drive, sought to convert a split-level home into a colonial-style home. Board members raised concerns about the addition's size, and the applicants agreed to revise their plans and return Oct. 27.
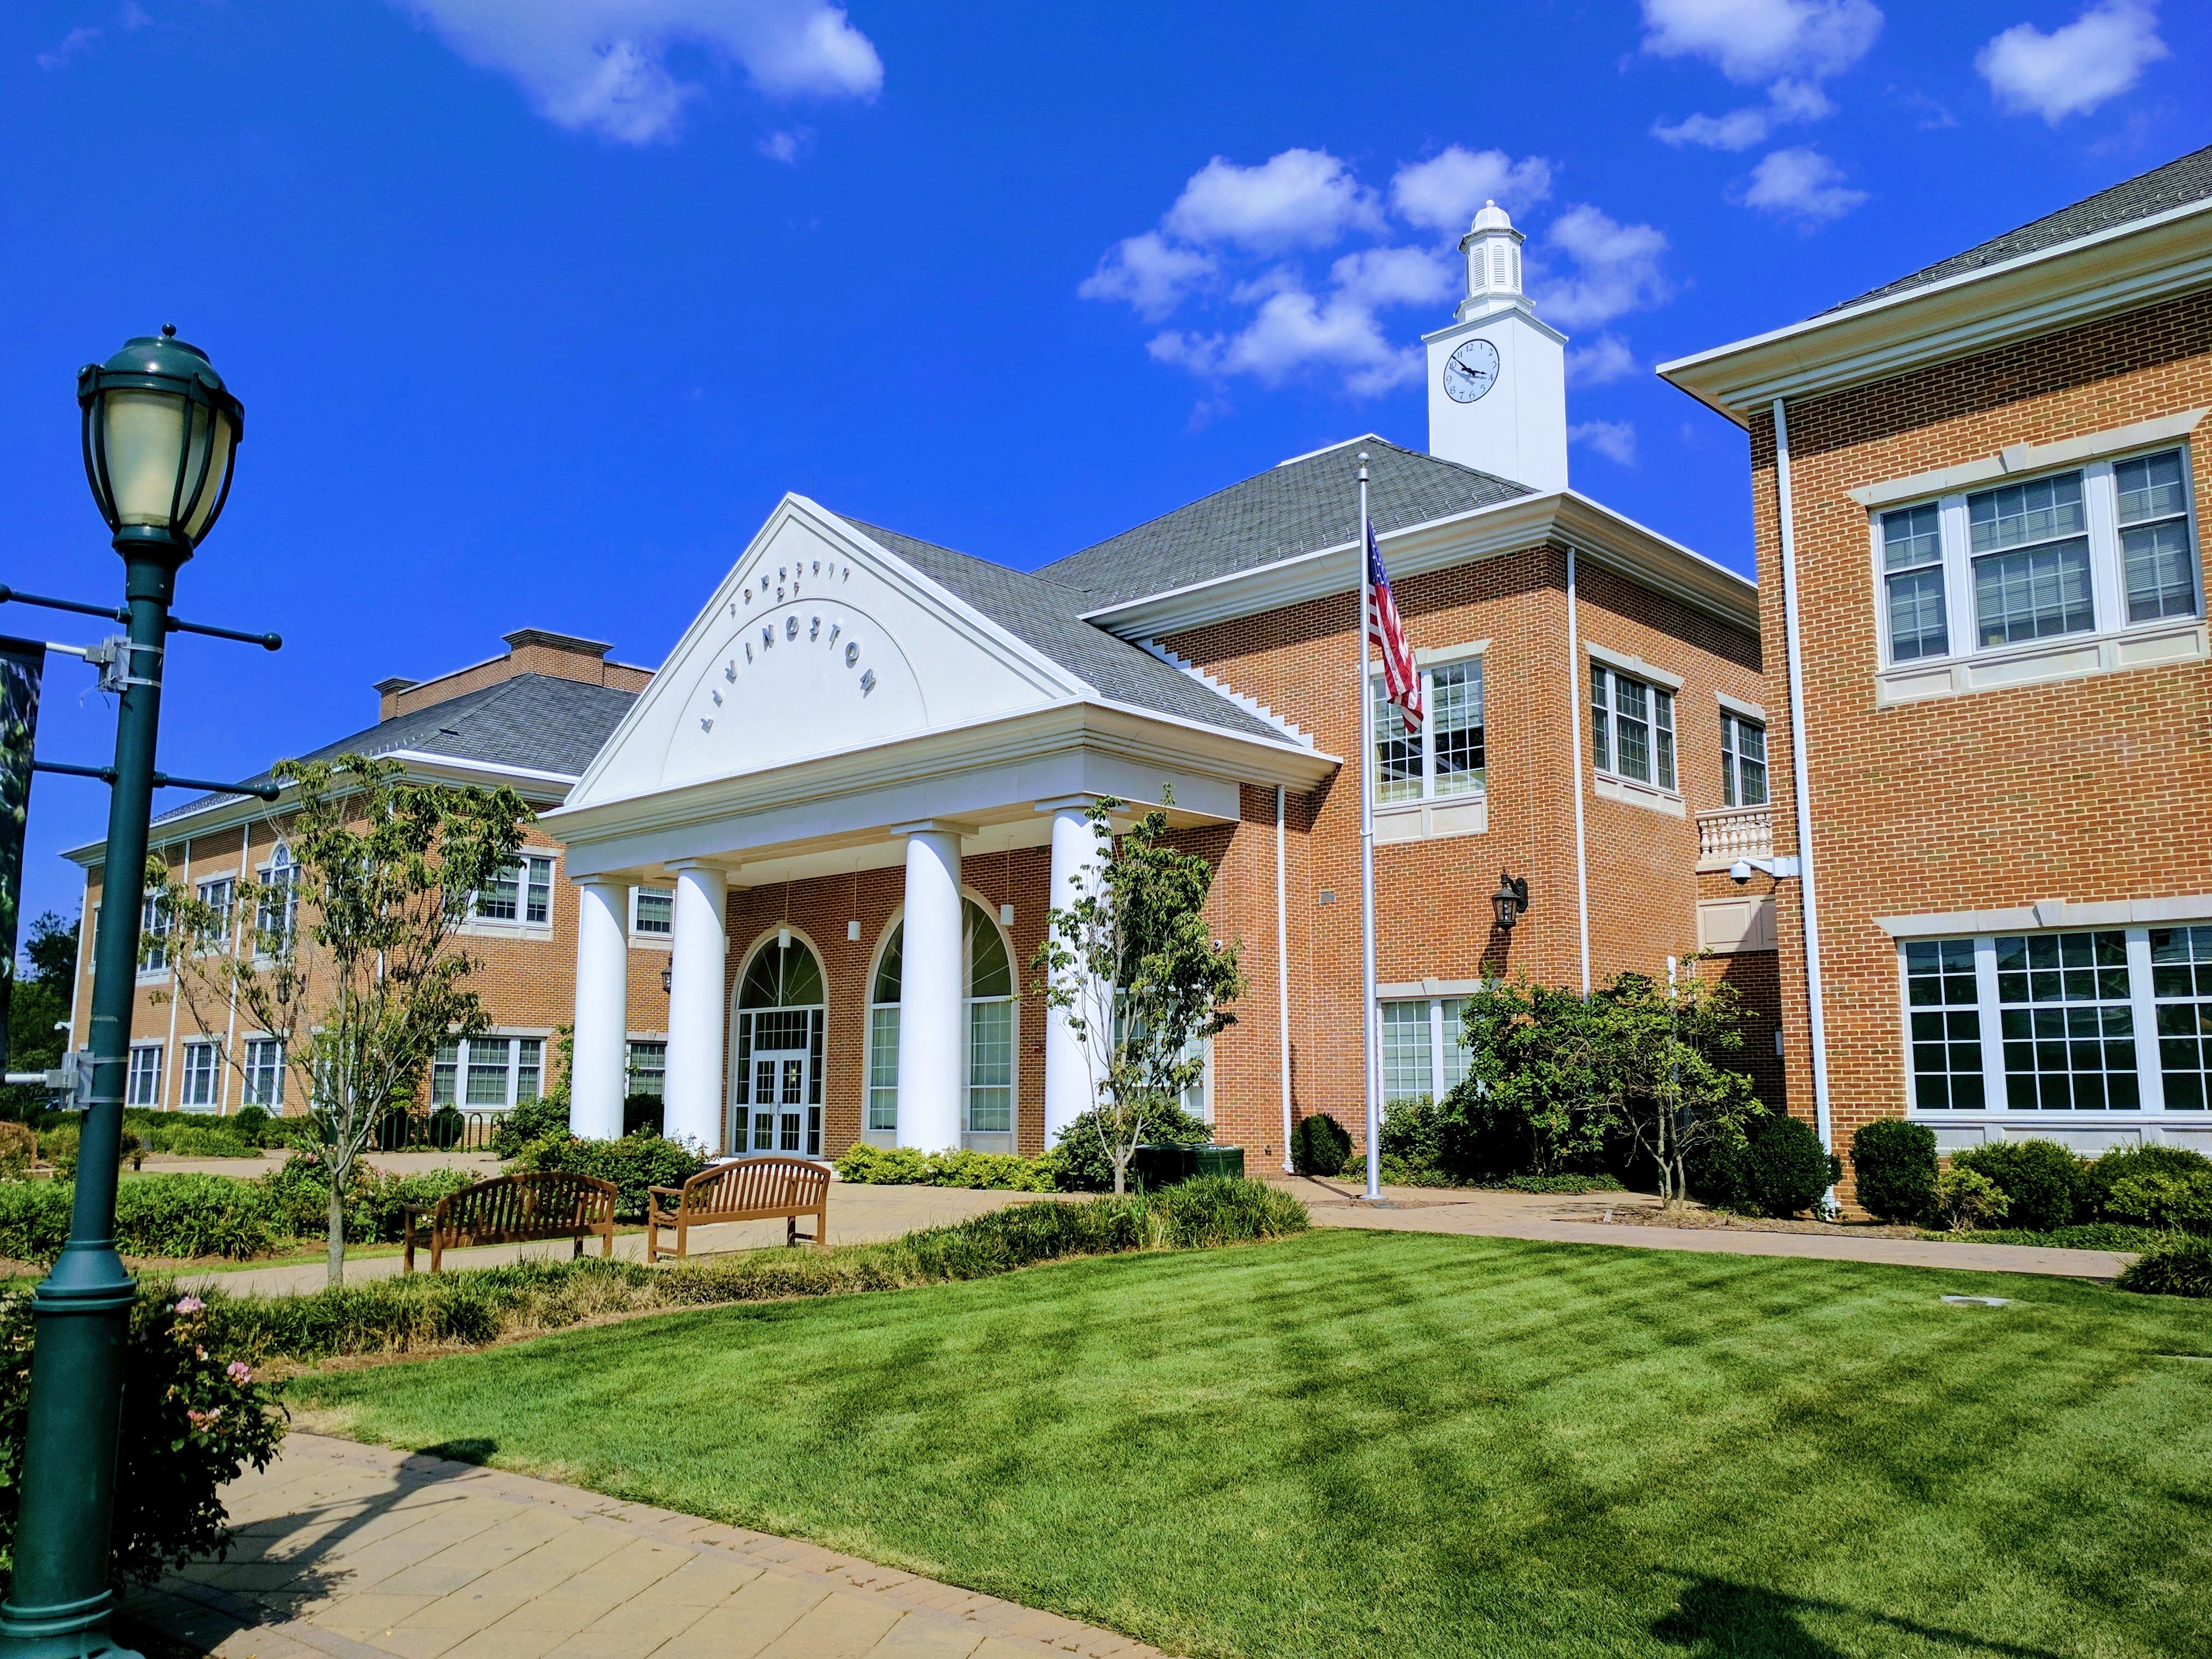
The Livingston Zoning Board of Adjustment next meets Thursday, Sept. 10, at Livingston Town Hall, 357 S. Livingston Ave. Residents can reach the Planning Department at 973-992-5000 ext. 5511 or [email protected].